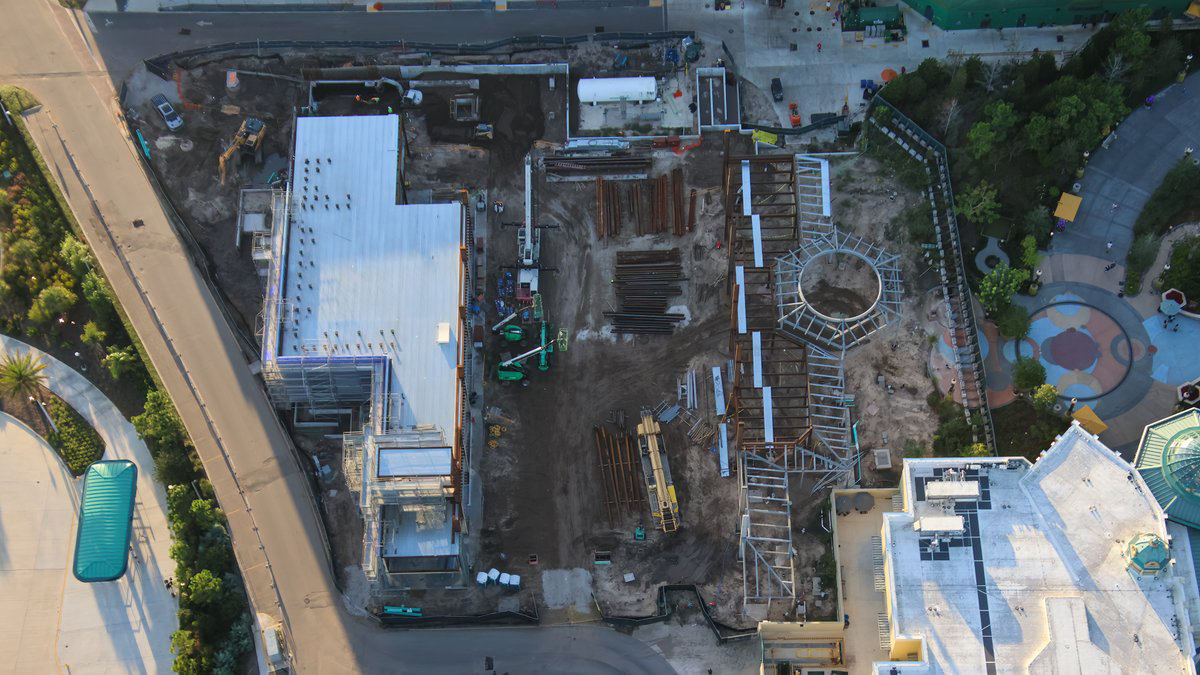
Construction is advancing on a multipurpose private-events building at Universal Orlando’s Epic Universe, according to new aerial photos shared by Bioreconstruct.
The building is located in Celestial Park, between Other Worlds Mercantile and Super Nintendo World. The newly shared images show steel added for a hexagon-shaped foyer, as well as scaffolding around the exterior walls of the office and kitchen portion of the facility.
The more developed section of the site, which was already visible in August, now has scaffolding around both levels and the stairwell. Steel framing for interior walls is visible, while some exterior walls remain open. Additional short studs have also been installed on the metal decking.
Bioreconstruct identified the new hexagonal steel structure as a foyer for the event space. It includes a central hexagonal frame with long, hallway-like framing extending from both sides.
Planning Your Trip
Undercover Tourist is an authorized seller of Universal Epic Universe tickets, often at a discount off gate price.
Previously reported permits describe a two-level event space totaling 53,886 square feet, with about 29,749 square feet enclosed. The project is valued at more than $20 million and is expected to accommodate roughly 1,200 to 1,400 people. Plans include a kitchen, break room, storage closets and a hexagonal roof canopy that may use lighting similar to other Celestial Park structures.
Universal has not officially announced the building’s final operating plans or a phased opening schedule. Permit plans indicate it could be used for private receptions, corporate gatherings, media events, limited-time experiences and other group functions.